


1105 Ridgewood Dr, Millbrae 94030
Additional Pictures
Open Floor Plan With Chef's Kitchen
Click thumbnail to view a larger picture.
 Ridgewood Dr 1105
 Ridgewood Dr 1105
 Living Room (A)
 Living Room (B)
 Living Room (C)
 Living Room (D)
 Dining Room (A)
 Dining Room (B)
 Dining Room (C)
 Dining Room (D)
 Kitchen (A)
 Kitchen (B)
 Kitchen (C)
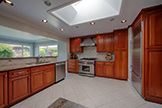 Kitchen (D)
 Family Room (A)
 Family Room (B)
 Family Room (C)
 Family Room (D)
 Master Bedroom (A)
 Master Bedroom (B)
 Master Bedroom (C)
 Master Bedroom (D)
 Master Bath (A)
 Bedroom 2
 Bedroom 2
 Bathroom 2
 Bedroom 3
 Bedroom 3
1105 Ridgewood Dr, Millbrae 94030
Open Floor Plan With Chef's Kitchen
- Beds: 3
- Baths: 2
- Space: 1,590 sq.ft.
- Lot: 6,175 sq.ft.
- Built: 2017
- Schools: Millbrae Elementary, Taylor Middle, Mills High
Additional details for 1105 Ridgewood Dr